EstateSeries — Trigon HomesThe Arlington
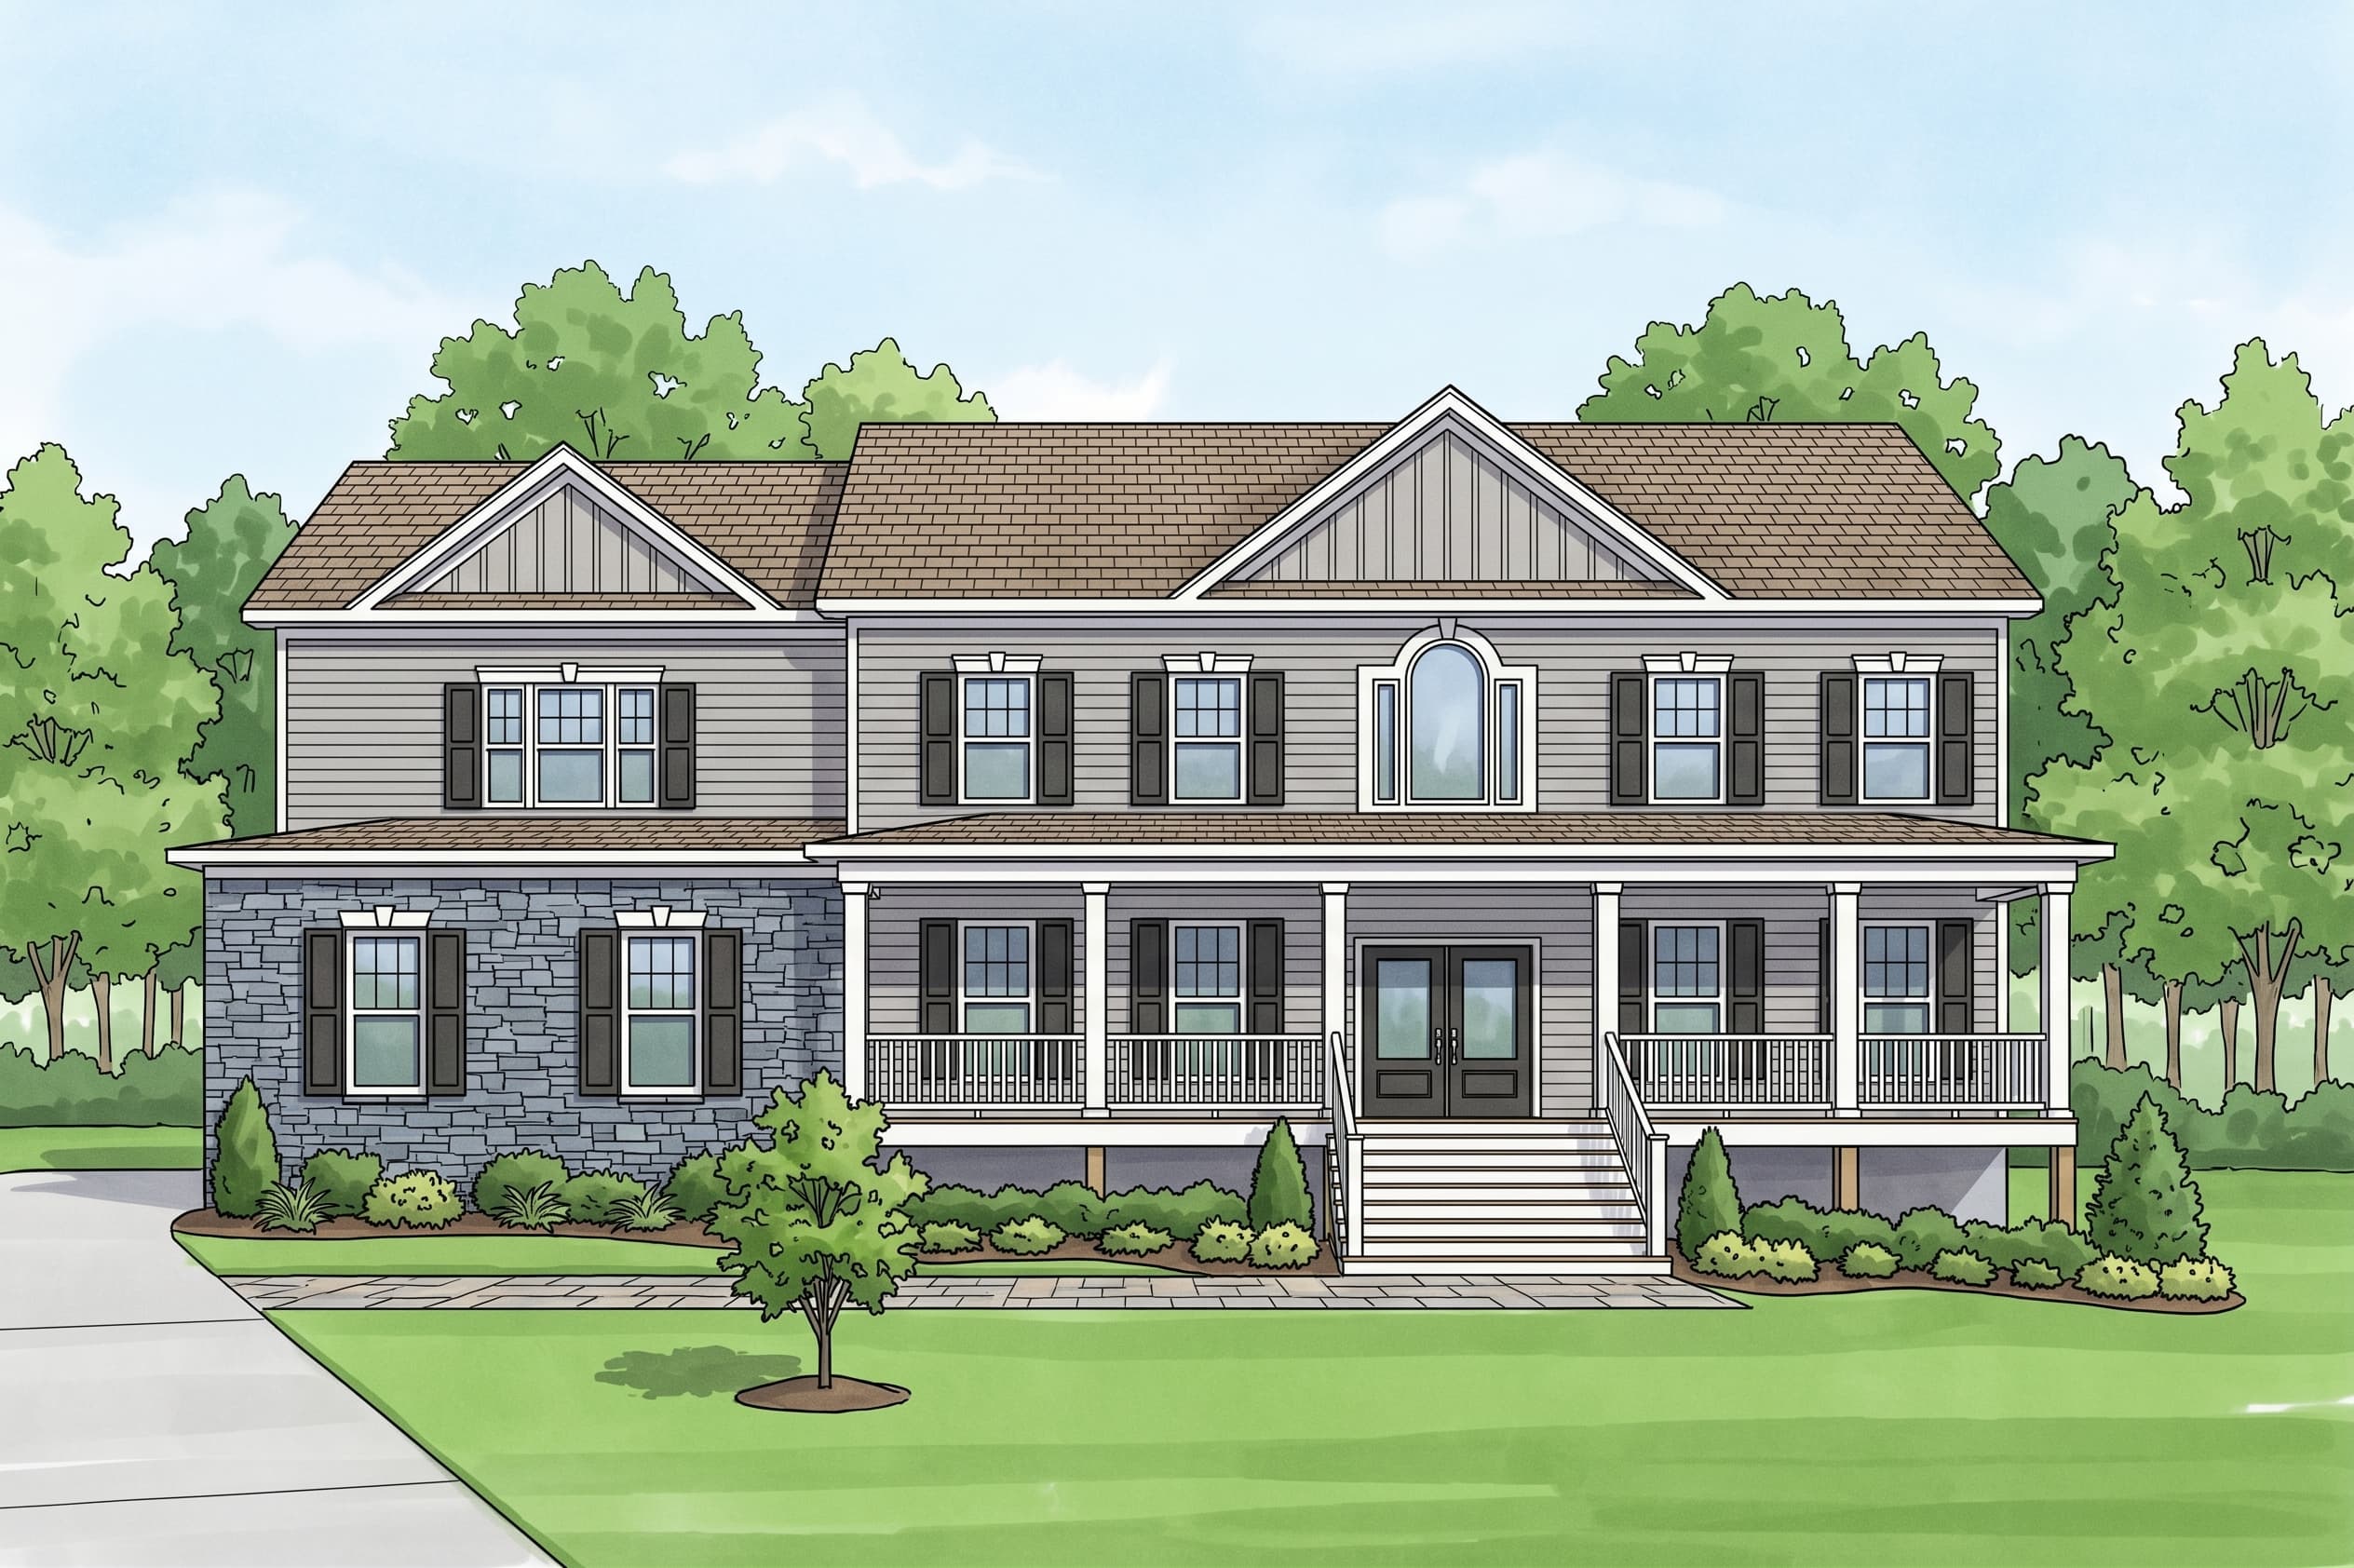
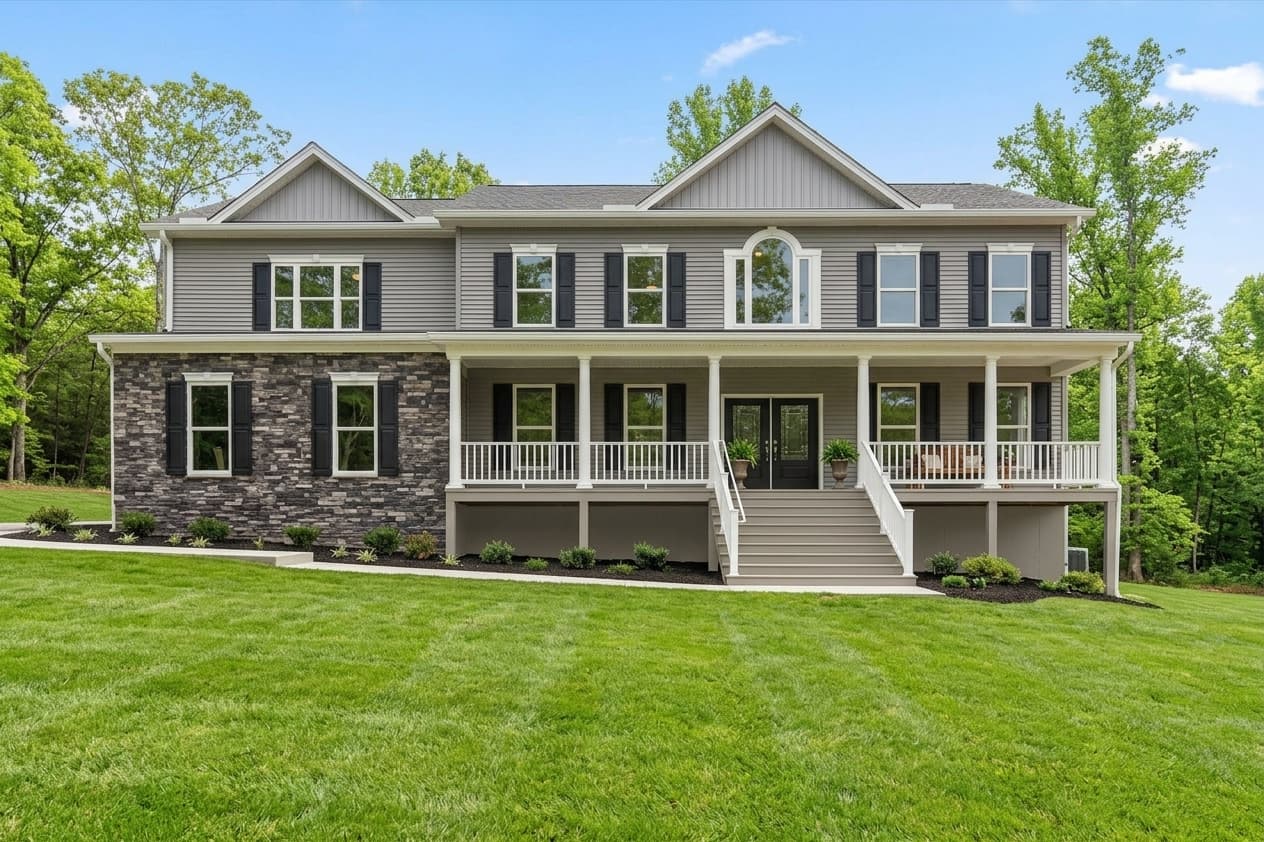
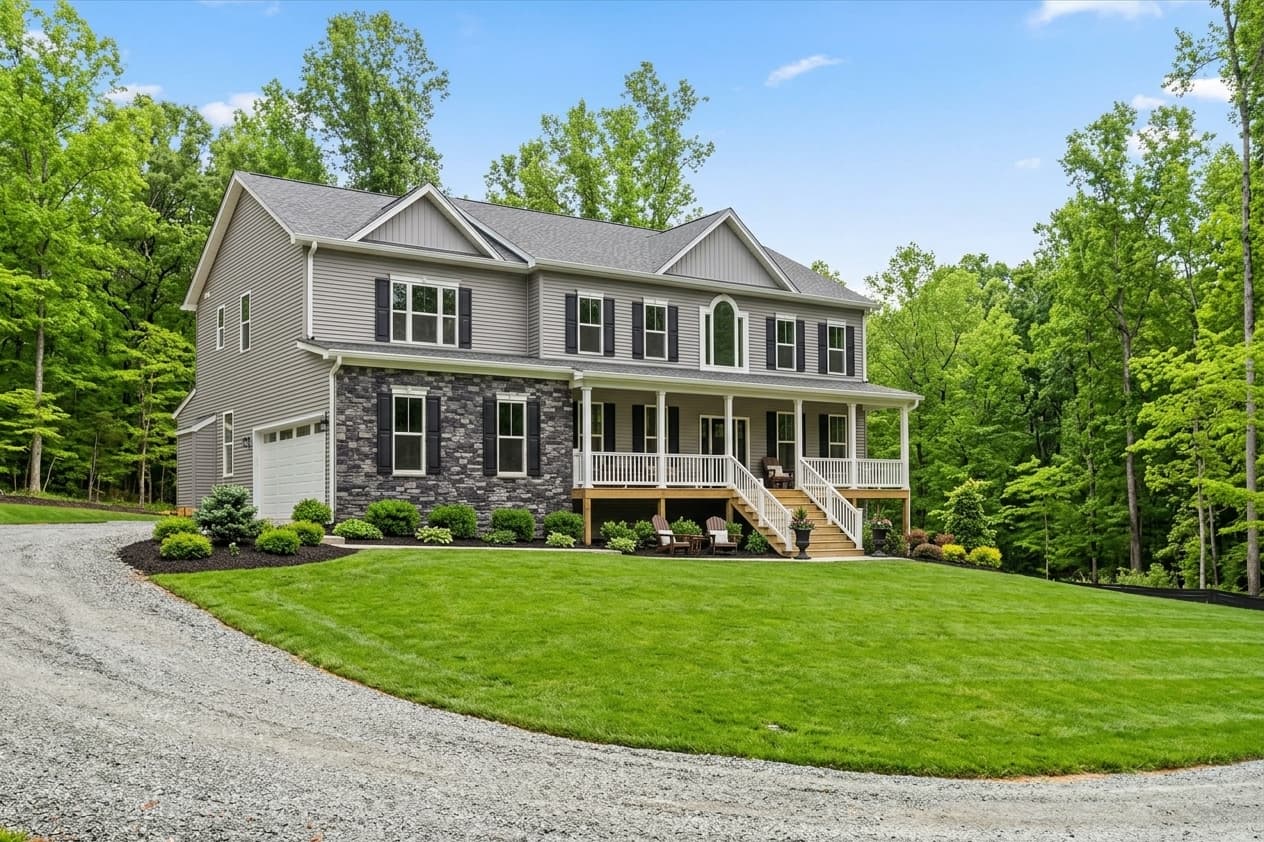
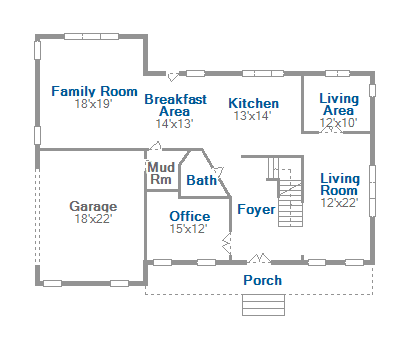
A sensational colonial that opens with a two-story foyer and overlook. Formal living and dining rooms flank the entry, with a family room, spacious breakfast area, and main-level study beyond. Nine-foot ceilings carry through the main level, upper level, and basement. The kitchen features an island with breakfast bar, granite countertops, radiant cooktop with wall oven, and 42" raised panel maple cabinets. Hardwood runs through the foyer, hall, and powder room, and the laundry sits on the main level. Upstairs, the primary suite spans 19 feet with a large walk-in closet and a bath featuring a corner soaker tub, separate shower, double bowl vanity, and water closet. Five bedrooms in all — bedrooms 2 and 3 have walk-in closets, and bedroom 5 converts to a primary sitting room. Two zoned HVAC, a full unfinished basement with rough-in plumbing, and upgraded faucet, appliance, flooring, lighting, and trim packages complete the home.
Explore The Arlington
Walk Through
The Arlington
Click any camera icon on the floor plan to see photos from that room, or select a room below.
Rooms
What's Included
QUALITY CONSTRUCTION
- 9′ ceilings on all floors
- Poured concrete foundation walls
- Full unfinished, conditioned basement with patio door and 2 windows
- Rough in plumbing for future bath
- Vaulted ceilings in great room (plan specific)
- 2x4 wall construction, 16″ on center
- ¾″ moisture-resistant subfloor, glued and screwed
- Engineered floor systems and roof trusses
ENERGY CONSCIOUS DESIGN
- R-49 blown cellulose insulation in ceilings
- R-15 insulation in exterior walls
- R-11 insulation for basement walls
- Insulated basement slabs
- Insulated garage door
- Conditioned basement
- Fully insulated garage when living space is above
- Insulated and sealed duct work
- 2 zone heating and cooling for all two-story homes
- 14 Seer, high efficiency, electric heat pump
- Programmable thermostats
- Kitchen and bath exhausts vented to the outside
- House wrap on outside walls
- Double pane, low E, argon filled windows
- Energy Star Appliances
STRIKING EXTERIORS
- Low maintenance clapboard vinyl siding
- 30-year architectural roof shingles
- Painted foundation
- Concrete front porches
- Concrete back porches (plan specific)
- Concrete lead walk
- Professional landscaping package
- Brushed nickel handle-set at front door, lever hardware, deadbolts
- Garage door opener with 2 remotes
- 3 GFI outlets and 3 frost free hose bibs
- Insulated garage door with 3 windows
- Fully insulated garage for homes with living space above garage
GRACIOUS INTERIORS
- Recessed lights in kitchen, baths, hallway, great room and primary bedroom
- 2 ceiling fans (choice of location)
- Brushed nickel light fixtures and ceiling lights in all rooms
- Brushed nickel lever door hardware
- LVP flooring in kitchen, eating areas, dining room, powder room, laundry and foyer
- Upgraded ceramic flooring in full baths
- Oversized 3½″ craftsman casing and 5¼″ baseboards
- Wood shelving in pantry and all closets
- Crown molding and chair rail (plan specific)
DELUXE KITCHENS
- Professionally designed layouts
- 42″ maple cabinet with crown molding and knobs
- Soft door and drawer closure
- Granite counter tops
- Granite composite undermount sinks
- Prewire for garbage disposal
- Energy Star, stainless appliances
- Smooth electric cook top
- Wall oven and microwave
MAGNIFICENT BATHS
- Maple vanities with knobs
- Raised height vanity with drawers and knobs in primary bath
- Granite tops
- Separate shower with tile pans, designer wall tiles, rain shower head and heavy weight frameless glass door
- Fiberglass tub with designer tile for hall bath
- Upgraded ceramic flooring in full baths
- Elongated toilets
- Exhaust fans vented to the outside
Download The Arlington Resources
For The Arlington
Estate Series
Fireplaces, screened porches and decks are shown as optional and are not included as standard.
Finished lower levels are optional and not included in the base plan — the dimensions shown are for the space as drawn. Inquire with sales for pricing.
Ready to Build The Arlington?
Every Trigon home is customizable. Let's discuss your vision, your lot, and how The Arlington can be tailored to your lifestyle.