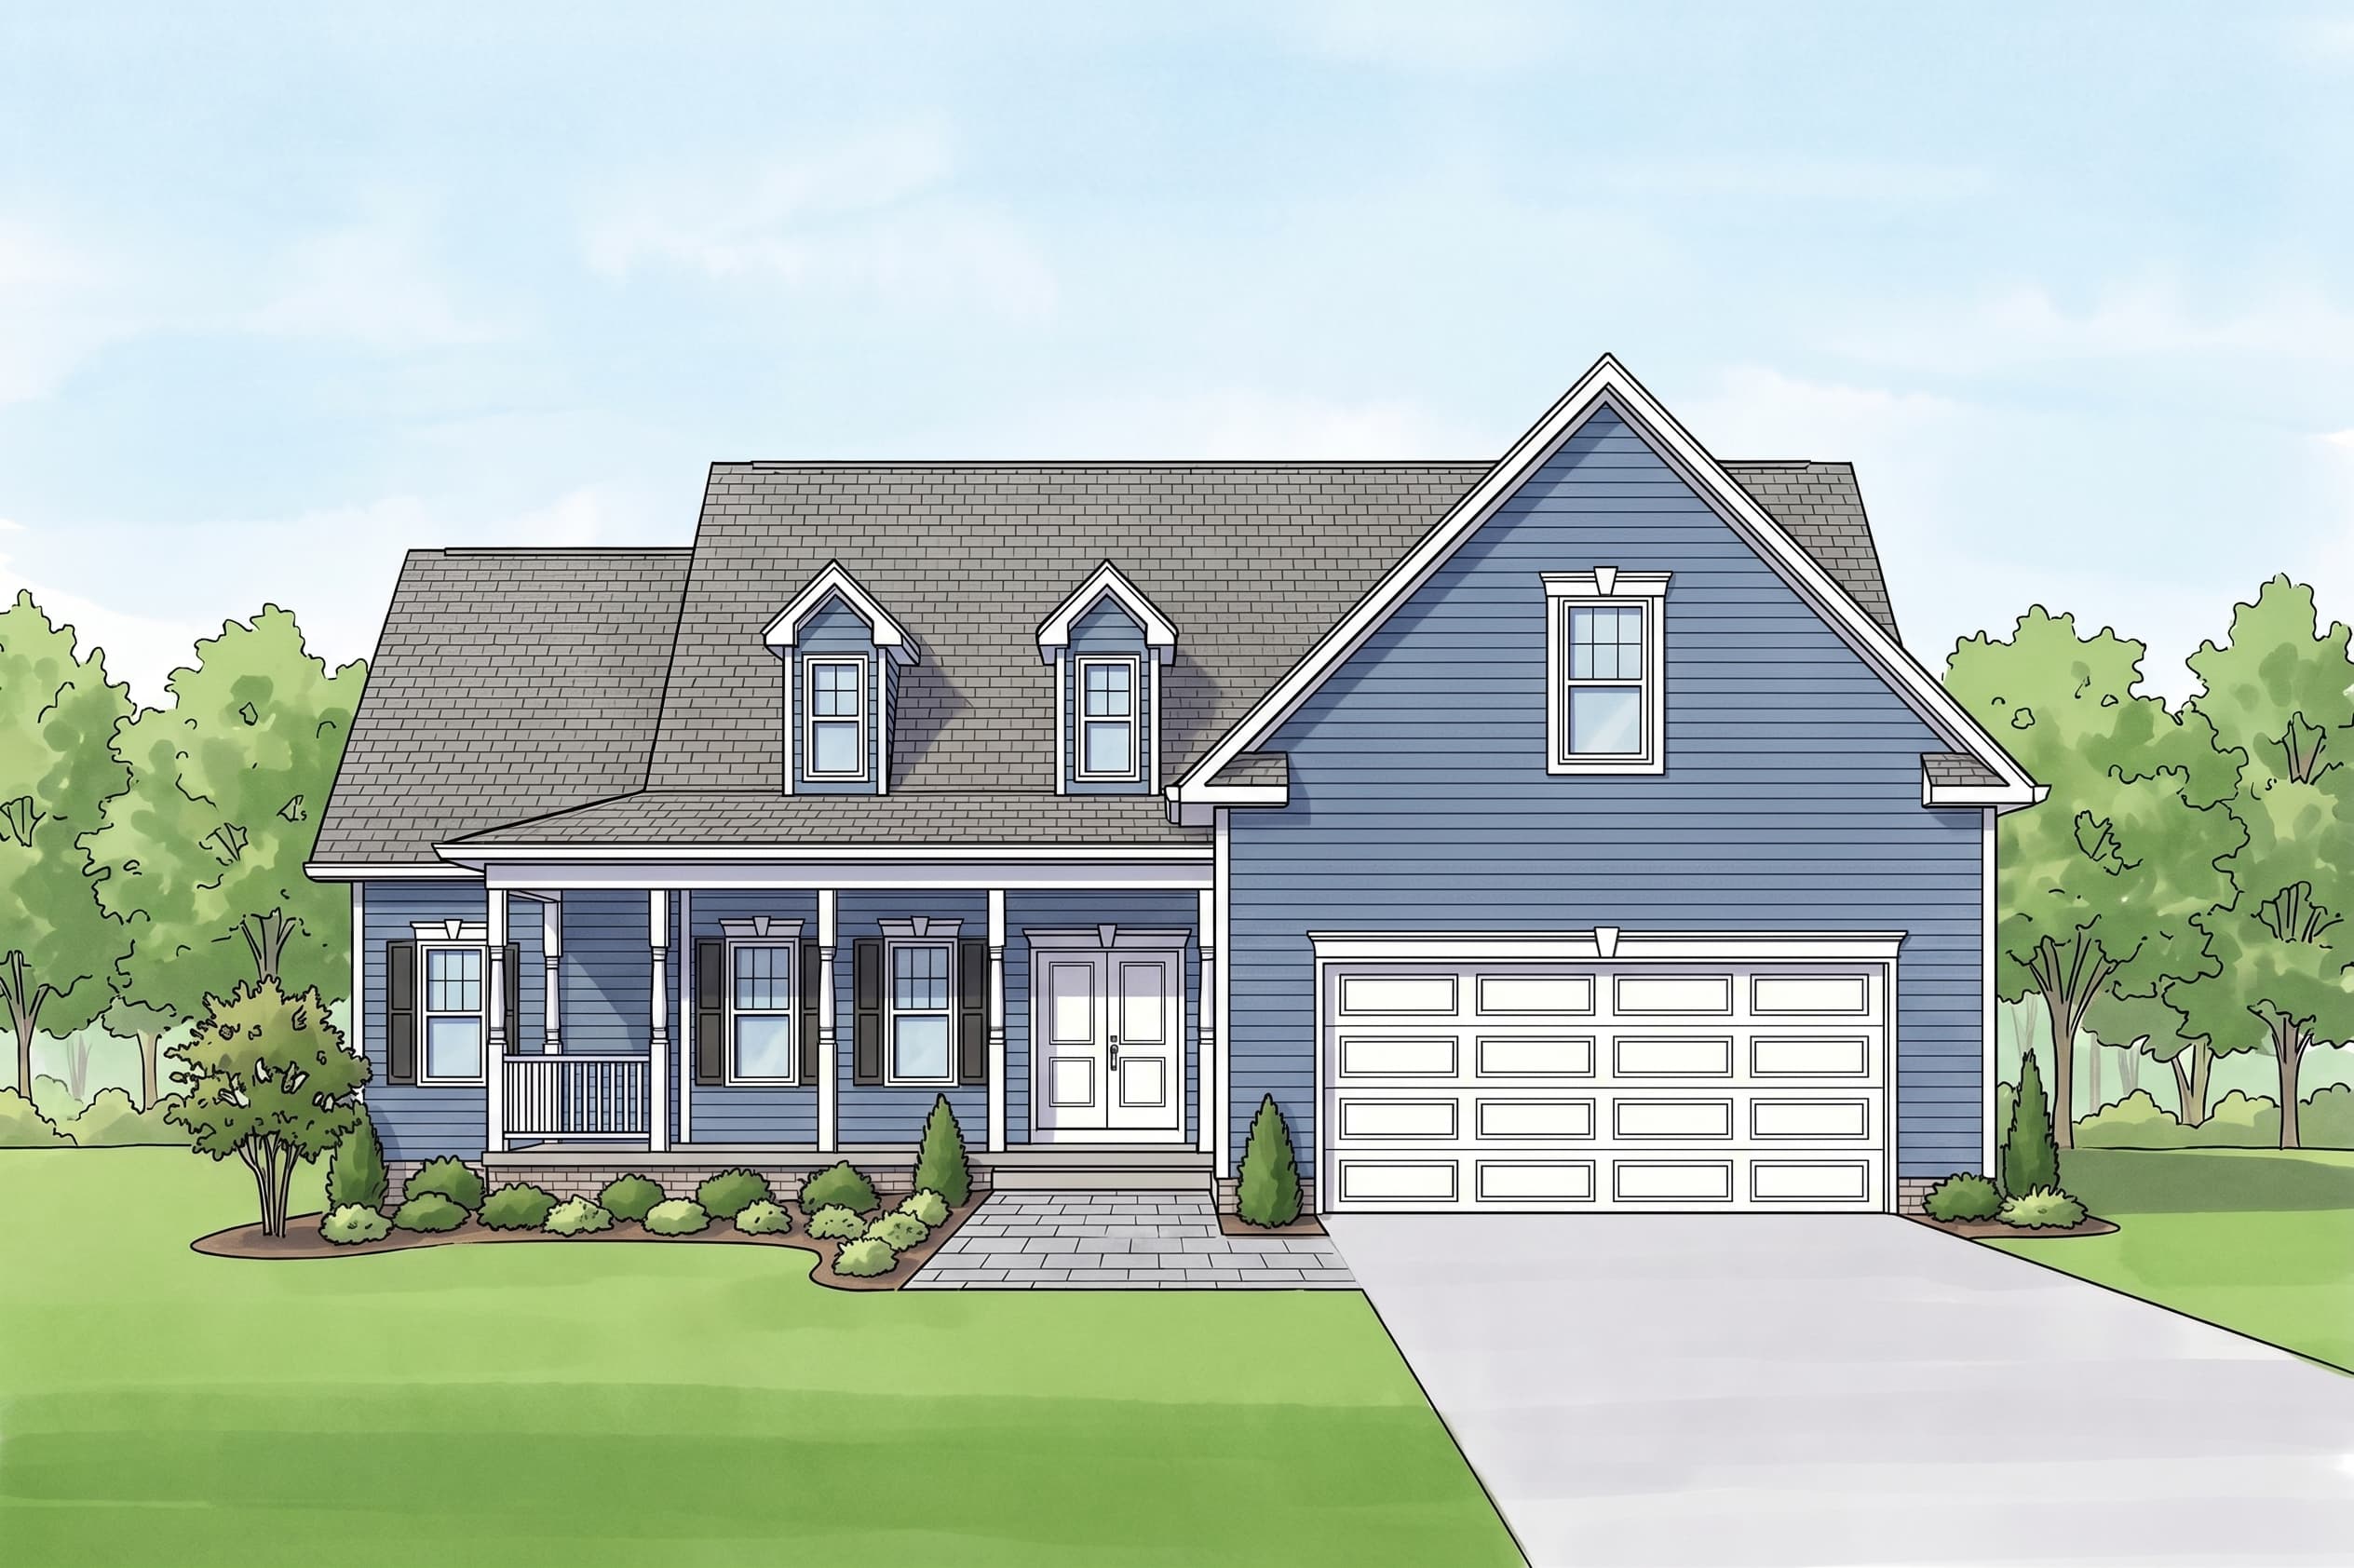
ManorSeries — Trigon HomesThe Christal
A sophisticated one-level home with a split-bedroom layout. The primary suite sits privately on one side of the plan, with two bedrooms and a full bath on the other. A magnificent great room with volume ceiling anchors the home, opening to the breakfast area and kitchen. A separate dining room doubles as flex space. The kitchen features a granite island, 42" flat panel maple cabinets, pantry, and Energy Star appliances. The primary suite is a standout — a spacious sitting room, large walk-in closet, and a bath with a luxurious ceramic tile shower, raised height double bowl vanity, and private water closet. Laundry stays on the main level. Nine-foot ceilings, a concrete front porch, and a full unfinished basement with rough-in plumbing round out this energy-efficient home, with standard flooring, lighting, trim, and landscaping packages included.
Explore The Christal
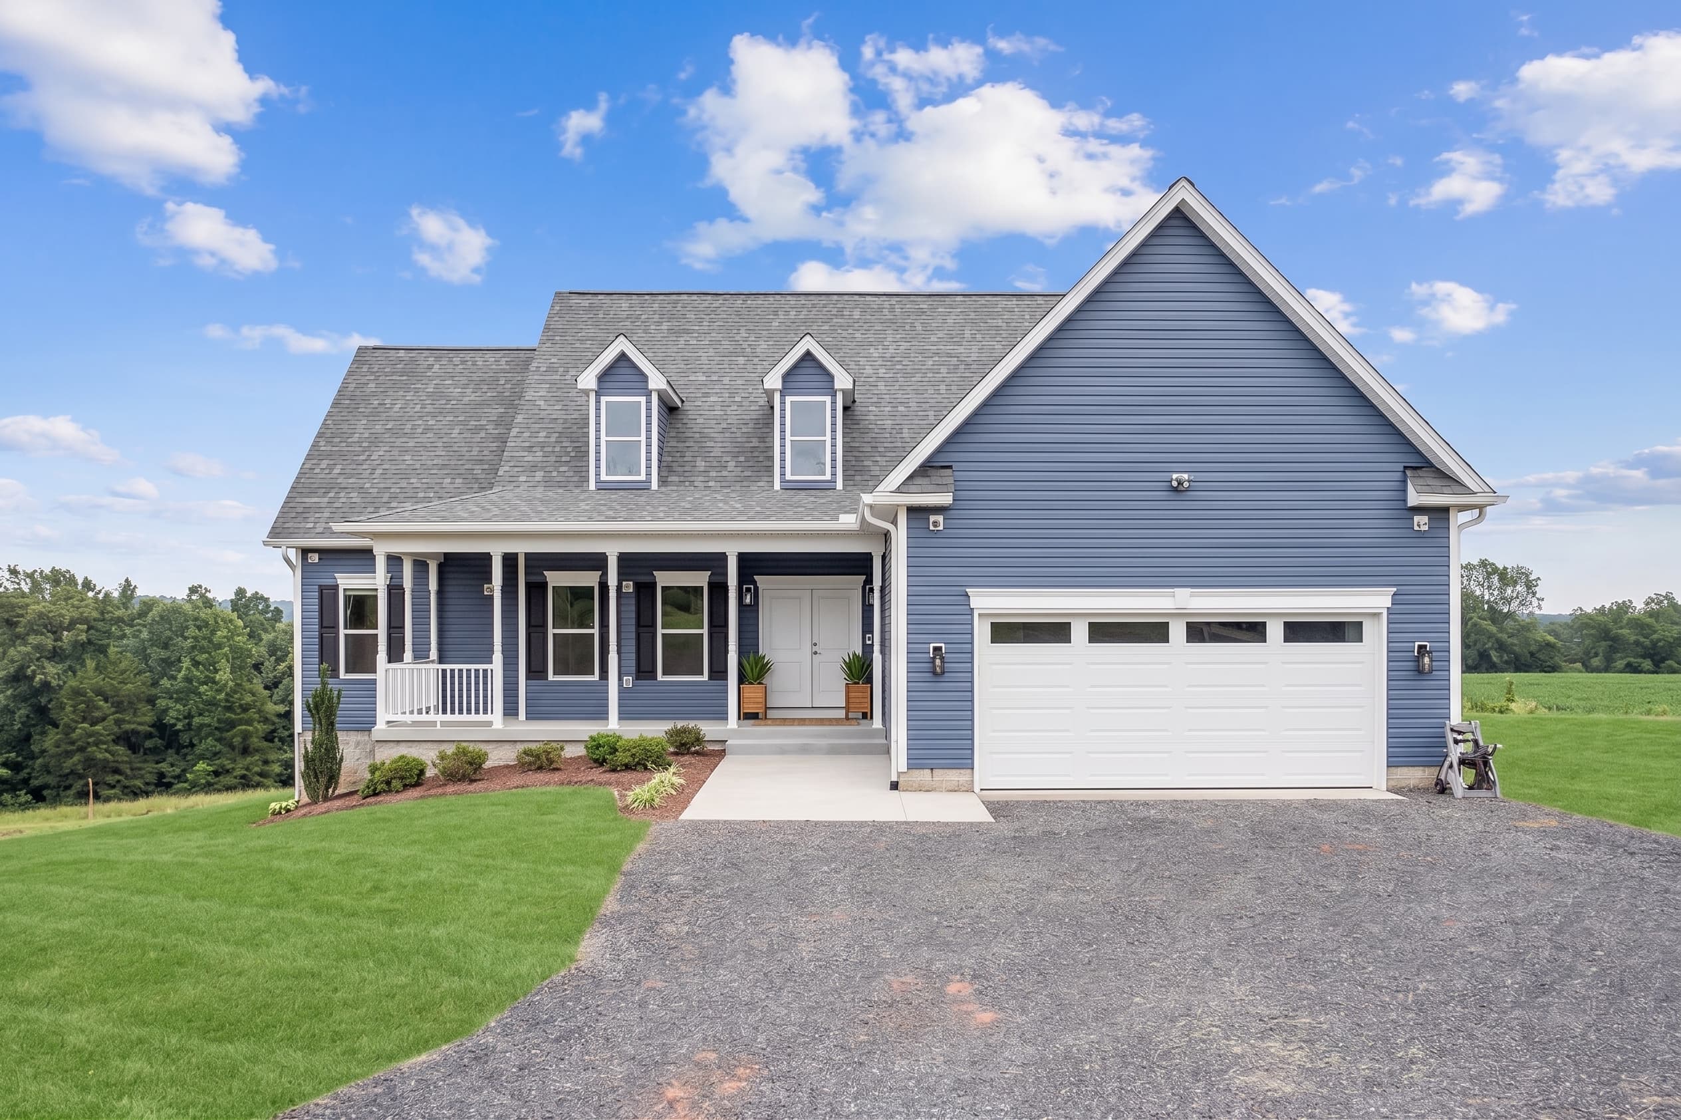
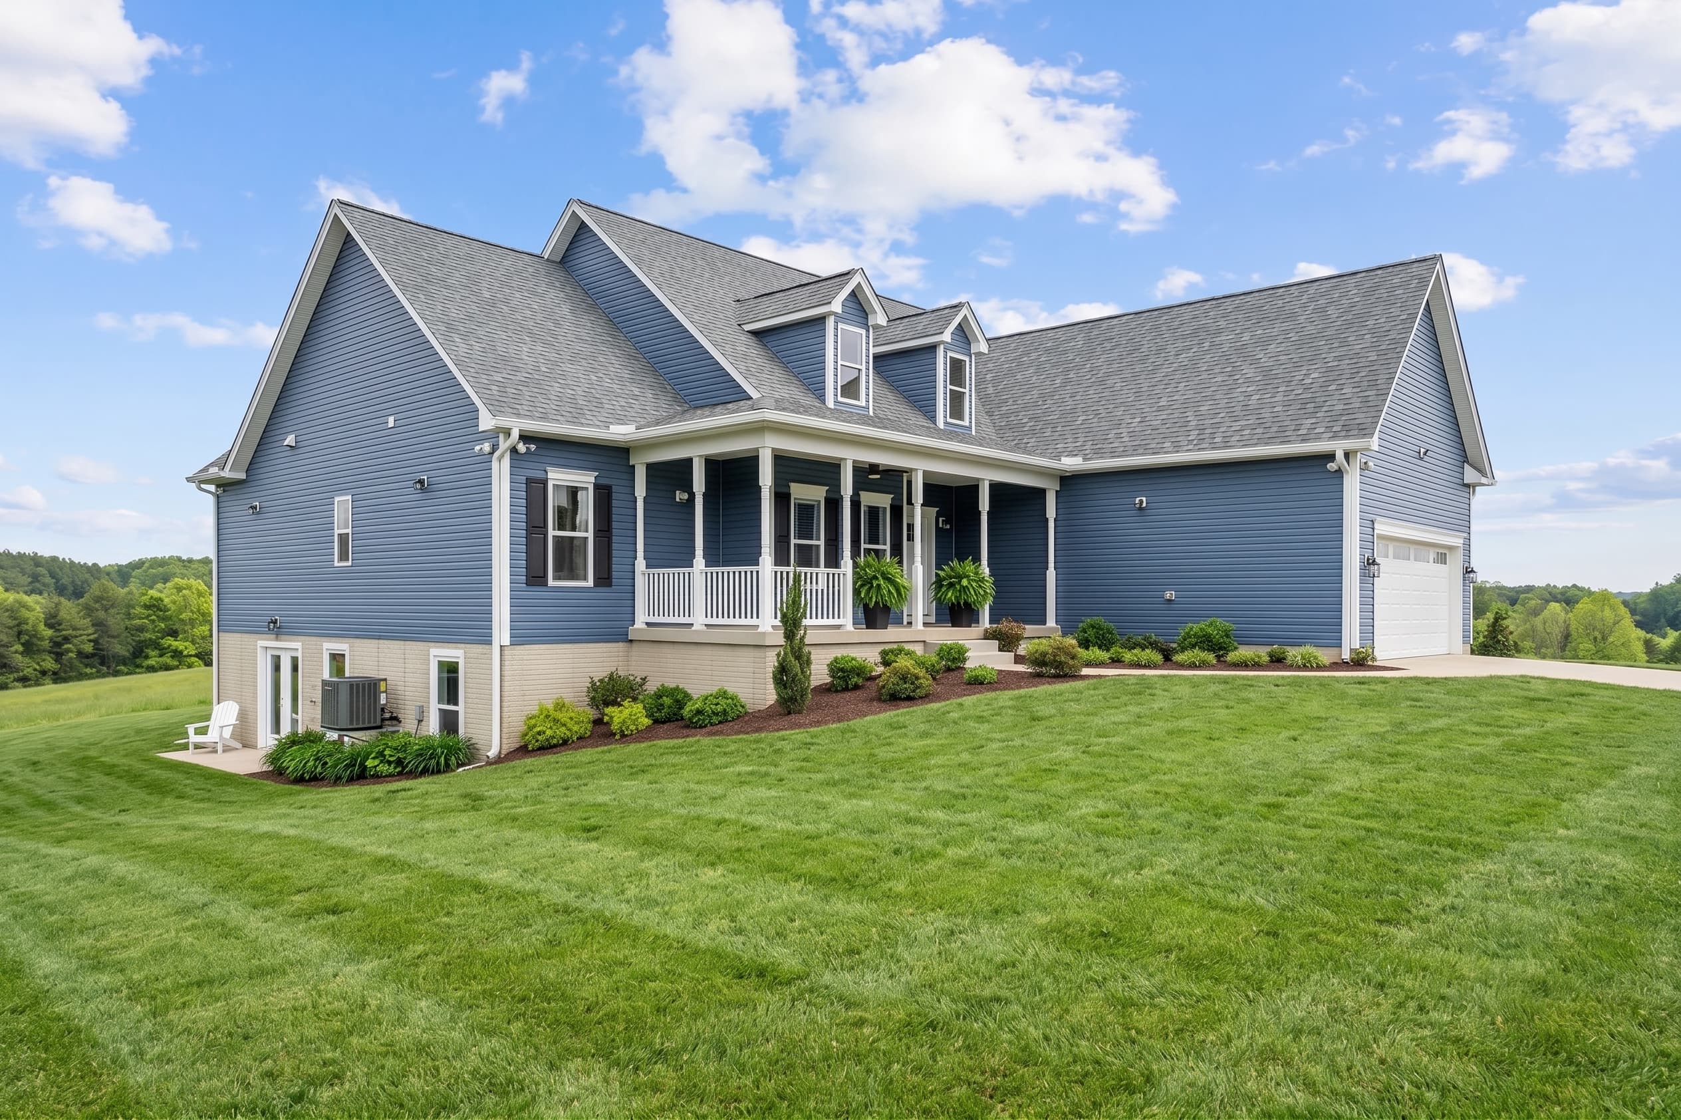
Walk Through
The Christal
Click any camera icon on the floor plan to see photos from that room, or select a room below.
Rooms
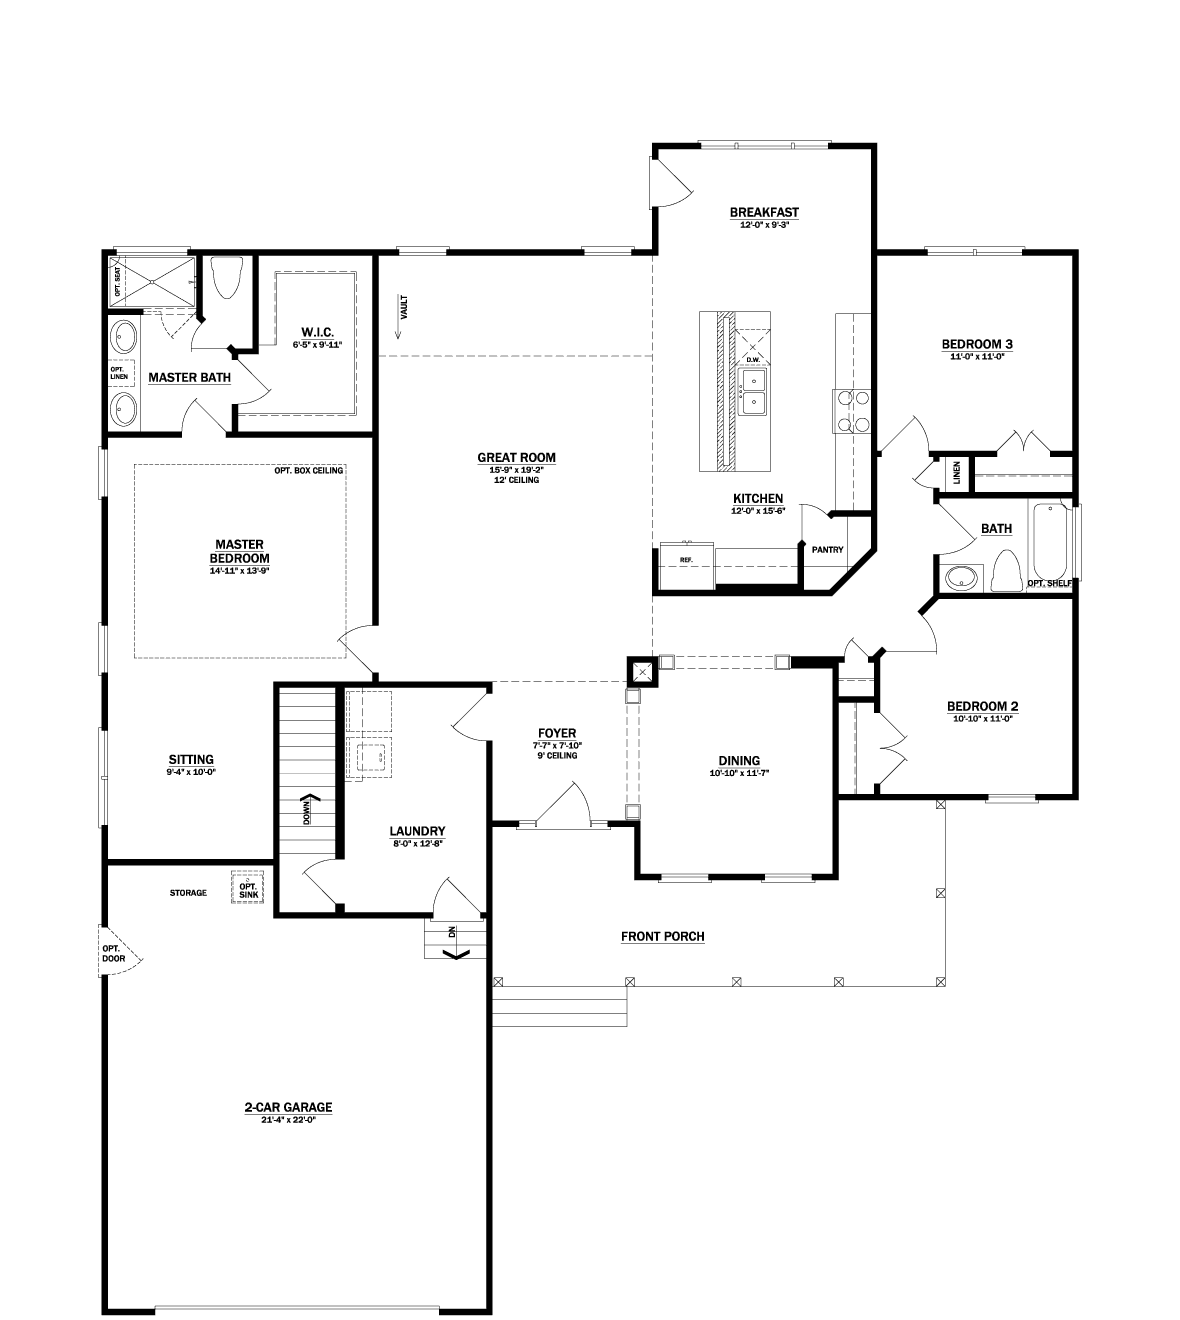
Design It Your Way
Toggle options in real time — add a fireplace, extend the great room, upgrade to a gourmet kitchen — and watch the floor plan update instantly.
What's Included
QUALITY CONSTRUCTION
- 9′ ceilings on the main floor
- 8′ ceilings on upper and basement
- Poured concrete foundation walls
- Full unfinished conditioned basements with patio door and 2 windows
- Rough in plumbing for future bath
- 2x4 wall construction, 16″ on center
- ¾″ moisture resistant subfloor, glued and screwed
- Engineered floor systems and roof trusses
ENERGY CONSCIOUS DESIGN
- R-49 blown cellulose insulation in ceilings
- R-15 insulation in exterior walls
- R-11 insulation for basement walls
- Insulated basement slabs
- Insulated garage door
- Conditioned basement
- Fully insulated garage when living space is above
- Insulated and sealed duct work
- 2 zone heating and cooling for all two-story homes
- 14 Seer, high efficiency, electric heat pump
- Programmable thermostats
- Kitchen and bath exhausts vented to the outside
- House wrap on outside walls
- Double pane, low E, argon filled windows
- Energy Star Appliances
STRIKING EXTERIORS
- Low maintenance Vinyl Siding
- Seamless aluminum downspouts and gutters
- 30-year architectural roof shingles
- 2 frost free hose bibs and 2 GFI's
- Brush Nickel lever hardware and dead bolts
- Concrete lead walk and pads at exterior doors
- Patio glass door, 2 windows in the basement (lot specific)
- Insulated garage door with windows, opener and 2 remotes
- Professional landscaping package
REMARKABLE INTERIORS
- Recessed lights in kitchen, hallway and baths
- 6 low voltage media outlets / 1 TV wall mount (choice of location)
- Wood shelving in pantry and all closets
- Ceiling lights in all rooms
- LVP in kitchen, baths and hallway, laundry and foyer
- 2 ceiling fans (choice of location)
- Door hardware, lever, brushed nickel
LUXURIOUS KITCHENS
- Professionally designed layouts
- 42″ maple cabinets with crown molding (choice of stain colors)
- Soft door and drawer closure
- Granite counter tops
- Granite composite under mount sink
- Prewire for garbage disposal
- Recessed lights in kitchen
- USB outlet for charging electronics
- Stainless steel appliances (washer & dryer included, white)
GRAND BATHS
- Maple vanities
- Raised height vanity in primary bathroom
- Cultured marble tops
- Primary bath, 5′ shower, 6″x6″ ceramic tile, standard glass shower door
- Hall bath fiberglass tub with 6″x6″ ceramic tile surround
- Elongated toilets
- Exhaust fans vented to the outside
Download The Christal Resources
For The Christal
Fireplaces, screened porches and decks are shown as optional and are not included as standard.
Finished lower levels are optional and not included in the base plan — the dimensions shown are for the space as drawn. Inquire with sales for pricing.
Ready to Build The Christal?
Every Trigon home is customizable. Let's discuss your vision, your lot, and how The Christal can be tailored to your lifestyle.